


Architecture Firm Designs Addition to Historic Fort Myers Property
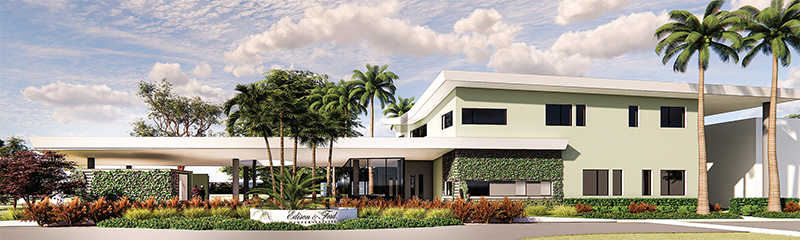
Architecture Joyce Owens (AJO) has designed a new Welcome Center for Edison and Ford Winter Estates in Fort Myers, with Chris-Tel Construction selected as the builder. Construction is expected to begin in the coming months and take approximately 12 months.
The Welcome Center is the first new building in the Estates’ five-year Master Plan, which balances preservation of the historic homes, gardens, museum, laboratory and archives with new spaces supporting education, cultural programming and community engagement.
The building will house ticketing and reception, archives and administrative offices, along with outdoor public restrooms and covered visitor areas. An extended roof canopy will provide shelter from the sun and seasonal rains, while durable materials, shade and natural ventilation will help the building withstand Southwest Florida’s coastal climate. Its contemporary design complements the historic setting while establishing an architectural direction for future campus development.
The project marks Phase II of the Master Plan, following parking expansions and upgrades completed in Phase I. Future phases will further enhance the campus while honoring the legacies of Thomas Edison and Henry Ford.
Architecture Joyce Owens specializes in resilient, climate-conscious coastal architecture, with residential, commercial and community projects throughout Florida. For more information visit ArchitectureJoyceOwens.com to learn more.
Edison and Ford Winter Estates is a cultural, educational and historical nonprofit along the Caloosahatchee River. Visit EdisonFordWinterEstates.org for more information.
